Envy at The Lights
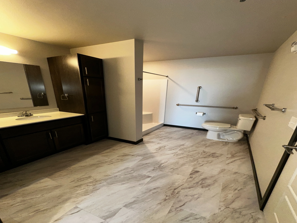
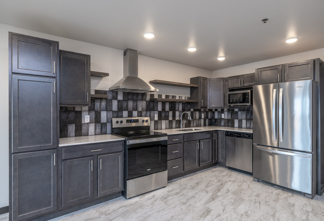
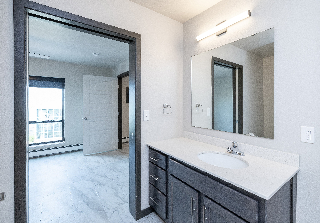
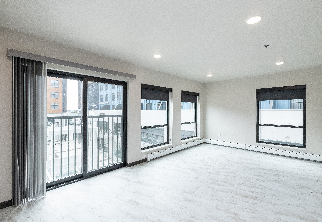
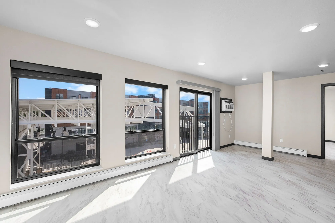
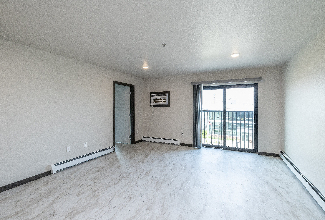
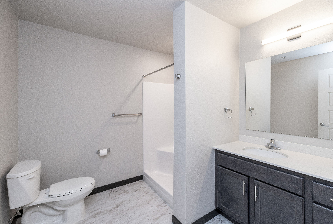
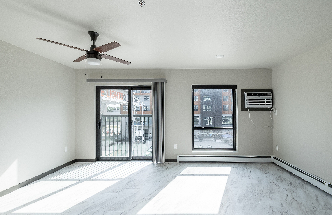
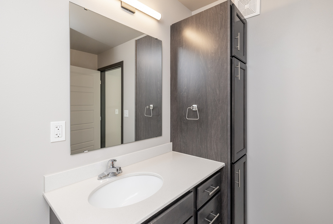
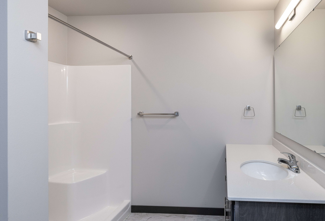
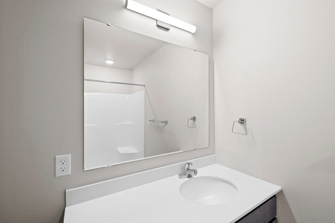
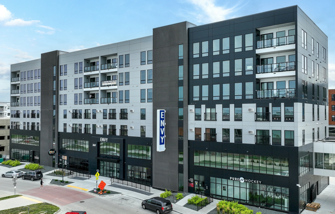
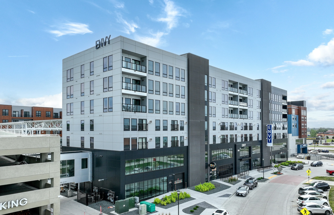
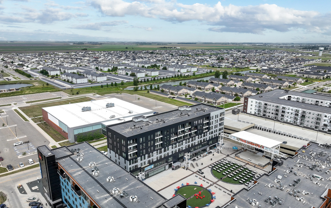
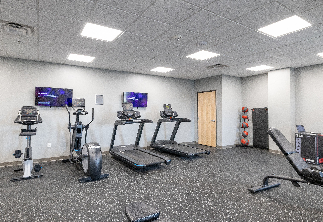
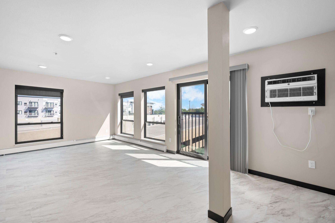
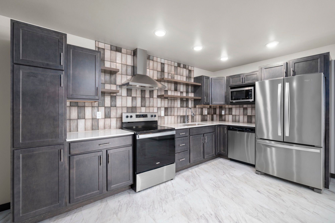
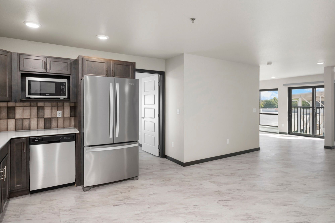
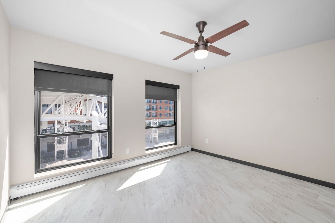
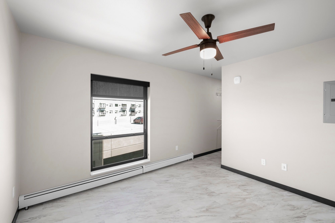
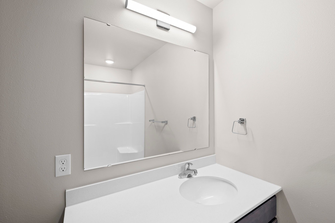
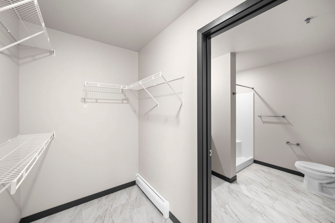
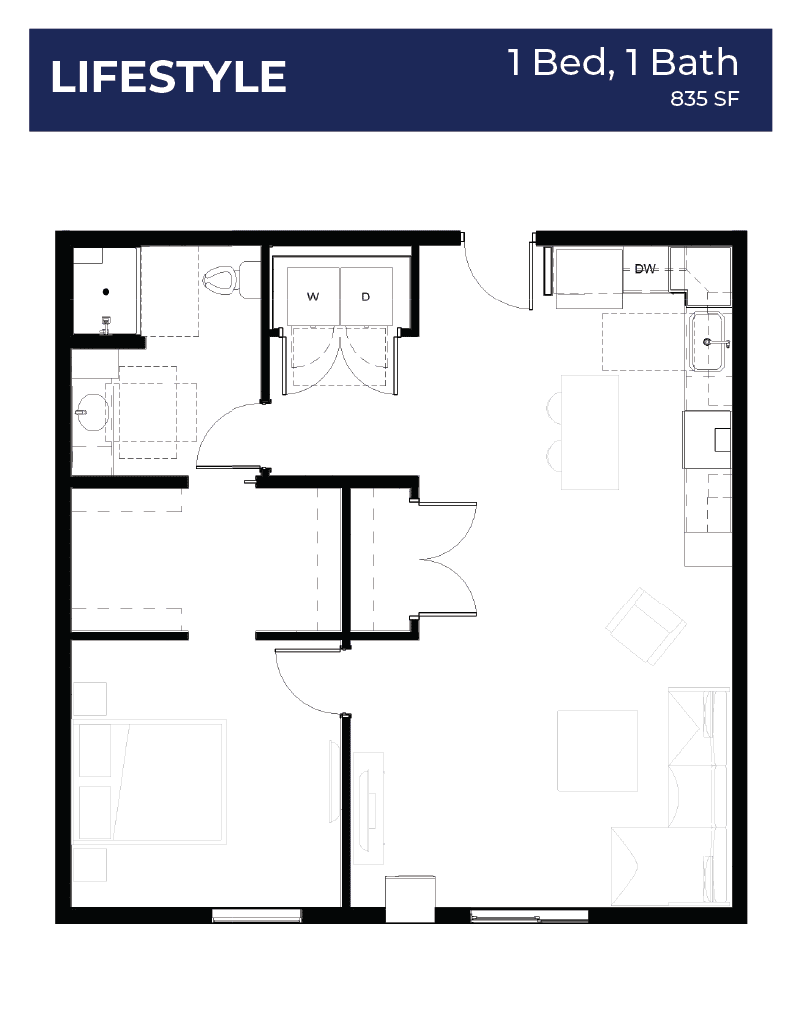
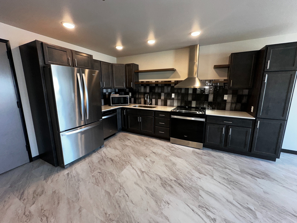
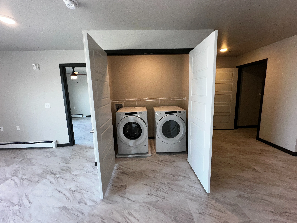
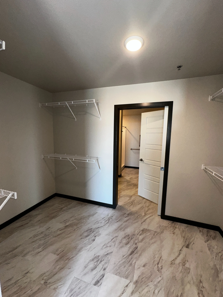
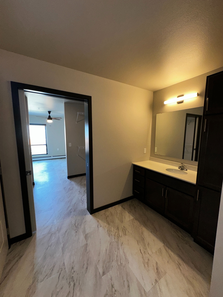
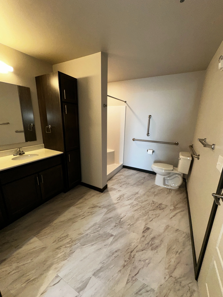
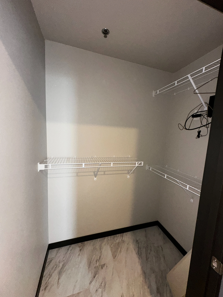
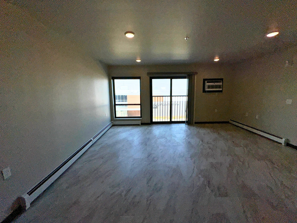
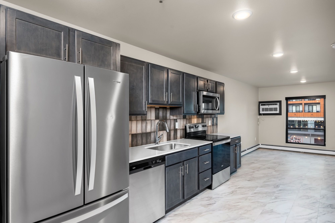
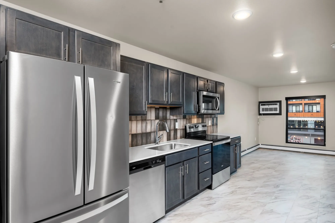
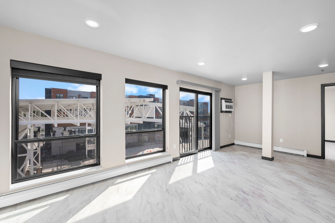
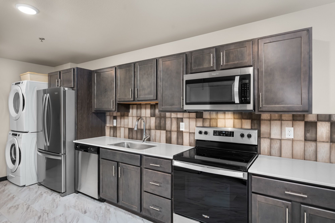
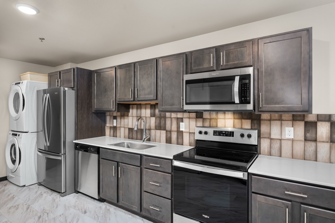
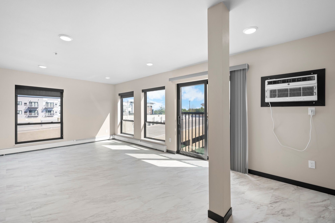
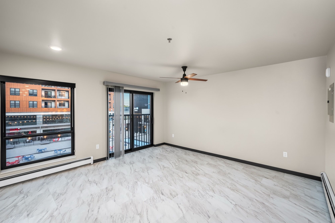
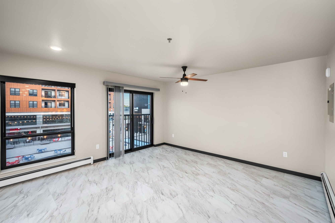
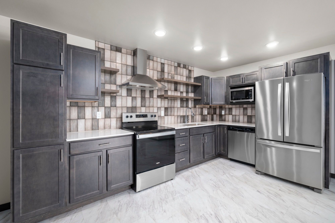
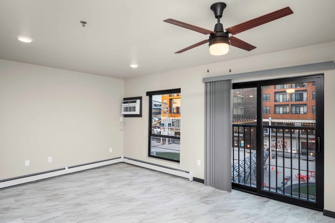
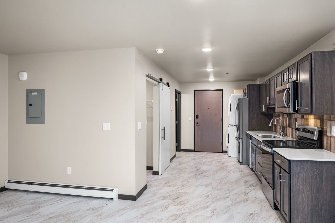
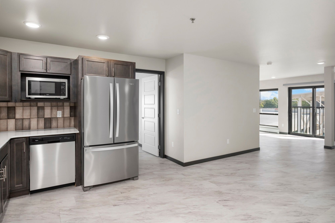
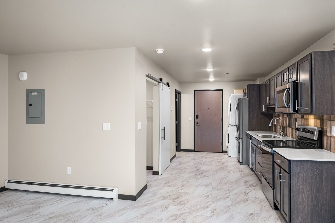
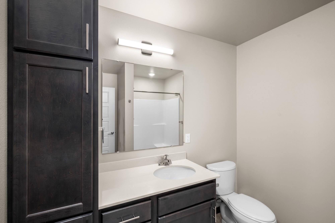
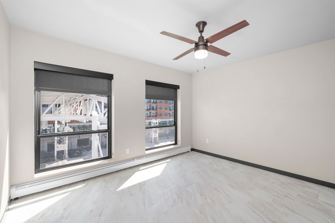
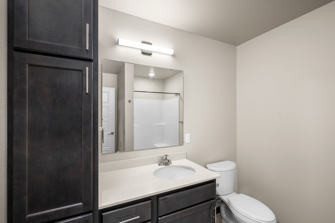
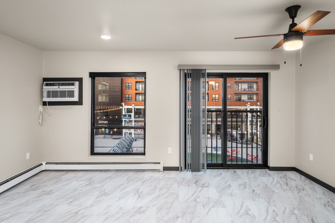
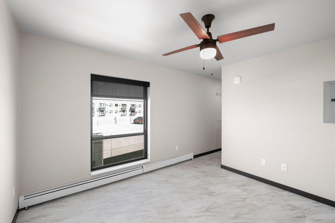
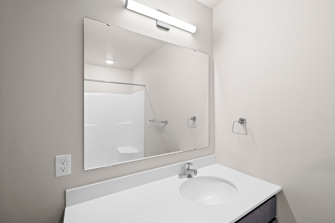
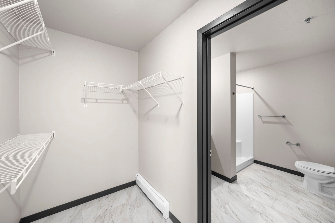
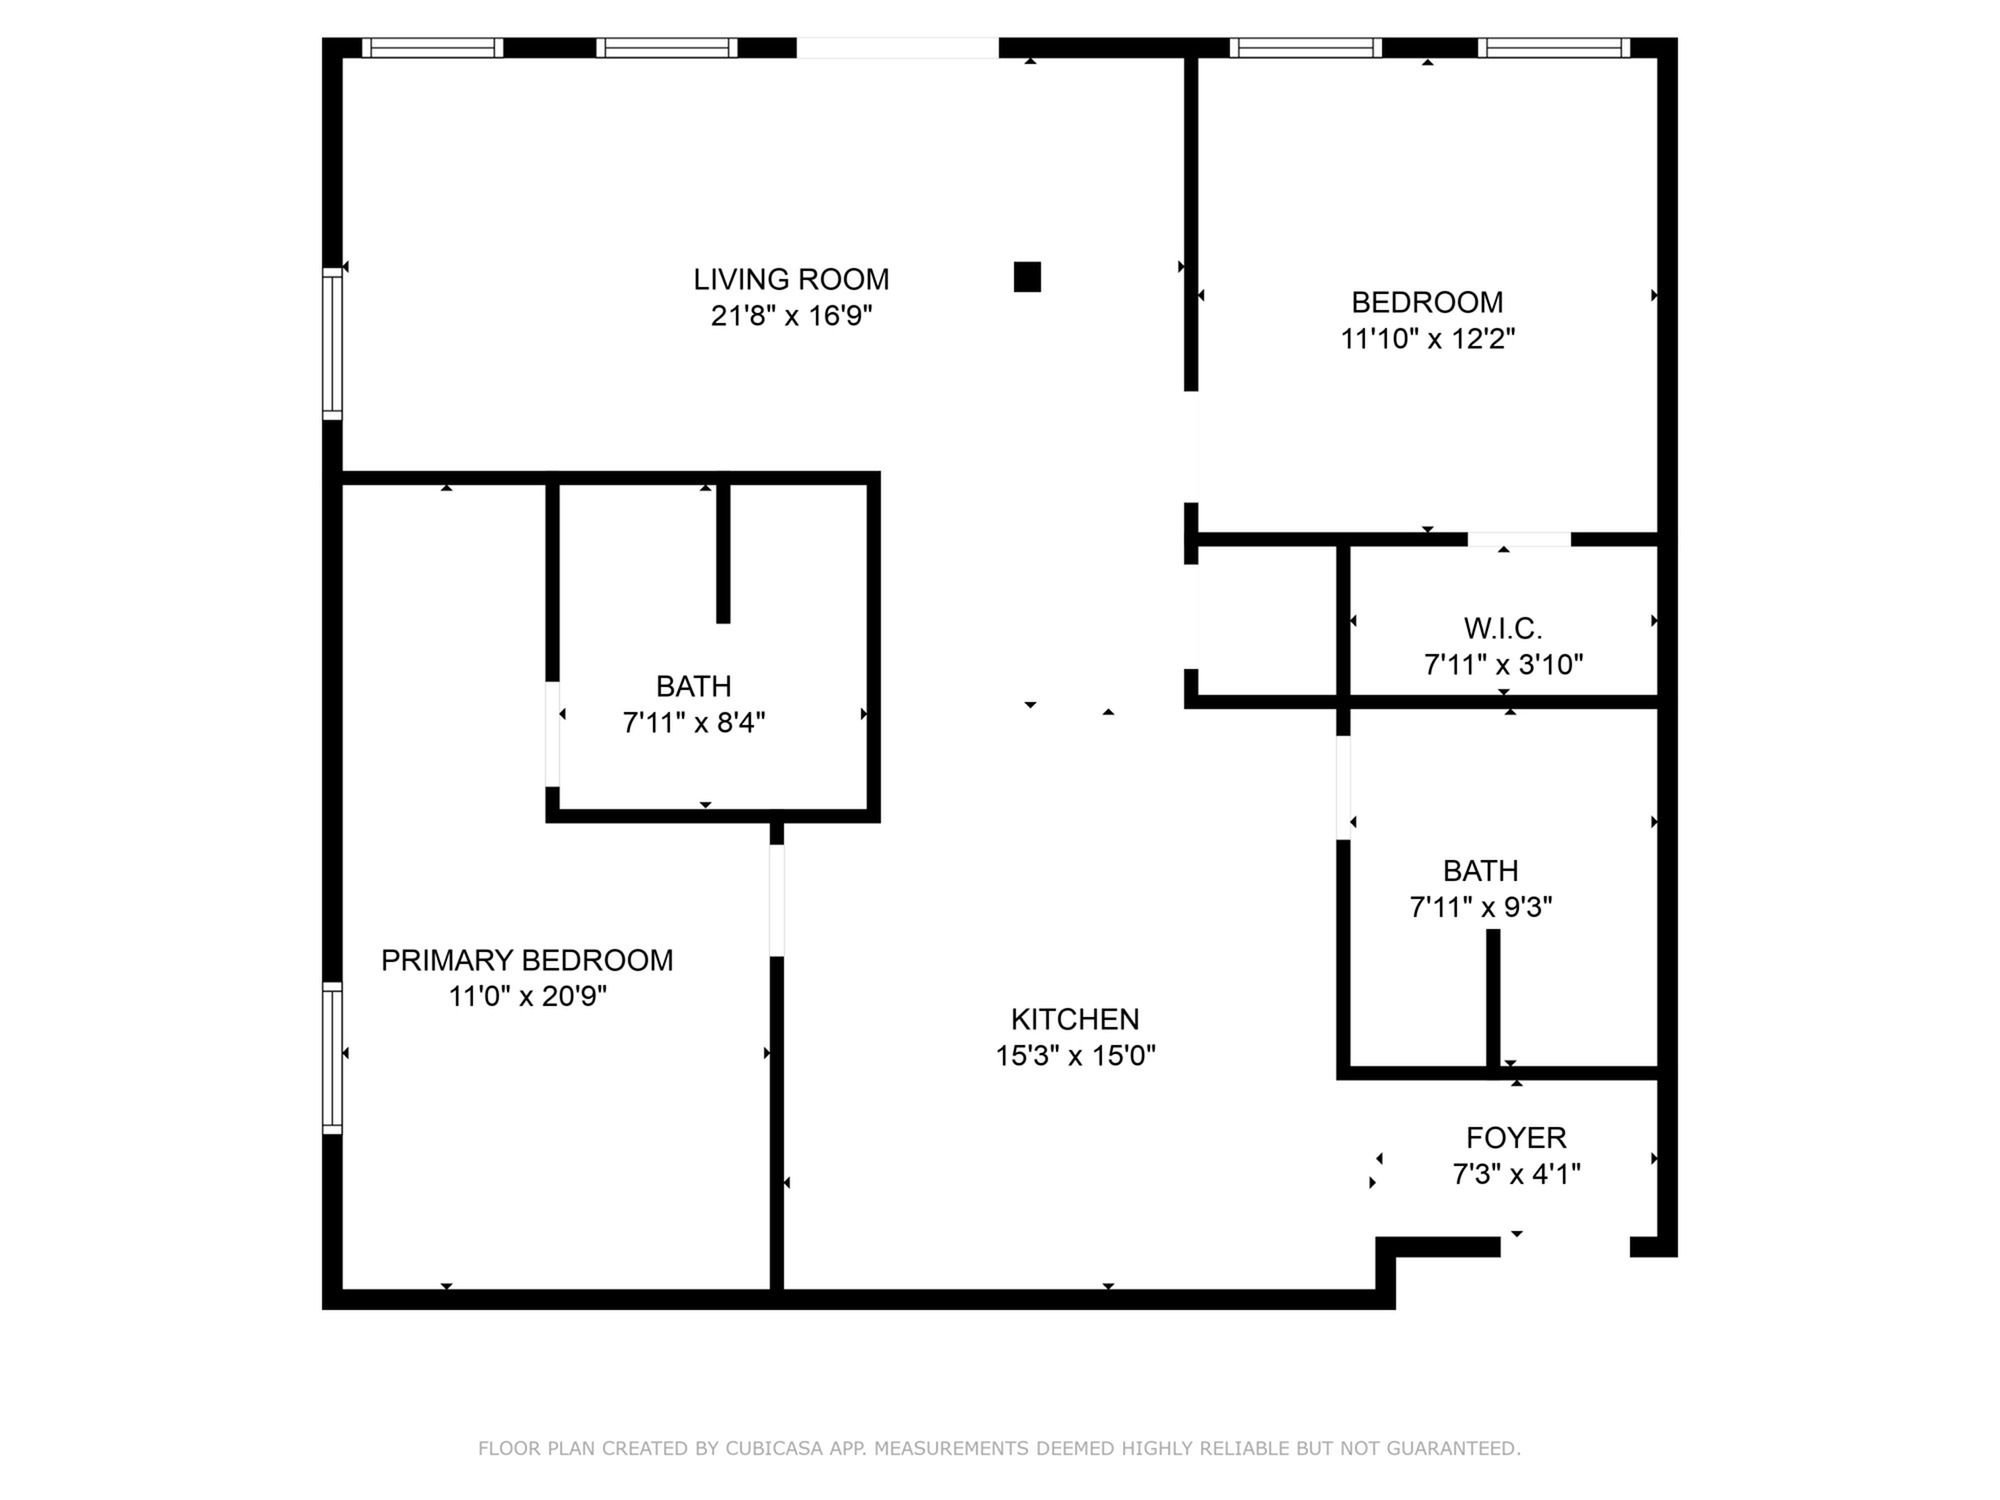
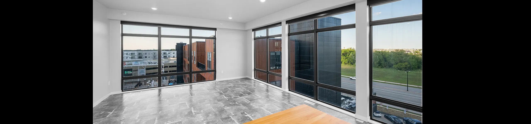
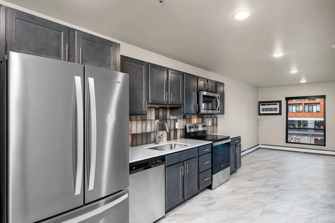
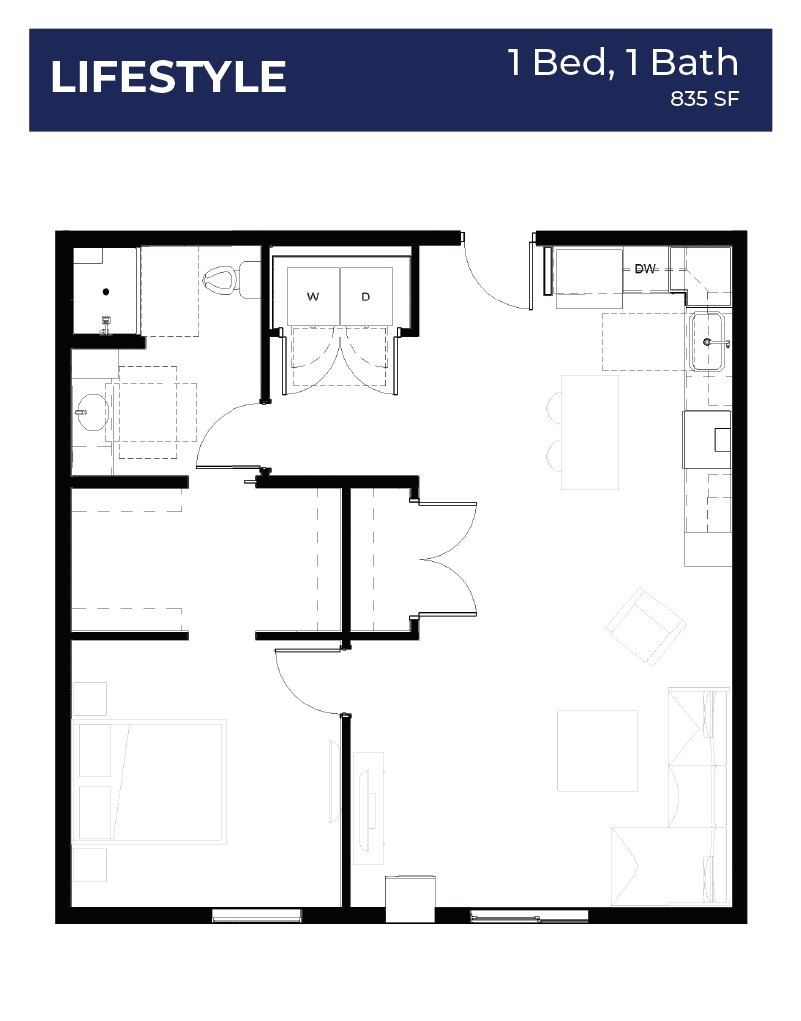
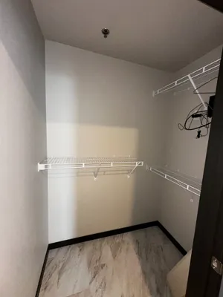
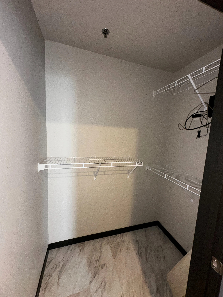
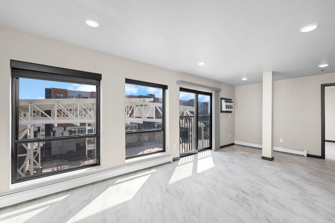
Welcome to Envy at The Lights, where modern luxury meets the absolute peak of West Fargo convenience. Located at 360 32nd Ave W, this premier mid-rise community places you directly in the heart of the vibrant Lights Entertainment District. Envy features masterfully designed studio, 1-bedroom, and 2-bedroom floor plans crafted to elevate your daily routine. Every apartment is a showcase of sophisticated, high-end design, featuring: Stunning floor-to-ceiling windows that flood your home with natural light. Chef-inspired kitchens complete with quartz countertops, decorative tile backsplashes, and premium stainless steel appliances. Everyday conveniences like in-unit washers and dryers, gorgeous hardwood flooring, and spacious walk-in closets. But living at Envy extends far beyond your front door. Step outside and enjoy immediate access to the Essentia Health Plaza. From live outdoor concerts and seasonal festivals to winter ice skating, you are always seconds away from the best entertainment in the Fargo-Moorhead metro. On-site amenities make it easy to work, play, and unwind. Break a sweat in the state-of-the-art fitness center, relax with neighbors by the community firepits, or explore the popular dining, retail, and salon options located right on the first floor of the building. Managed with a resident-first approach by Oxford Realty, Envy at The Lights delivers a seamless, premium living experience where you don't just reside—you thrive.
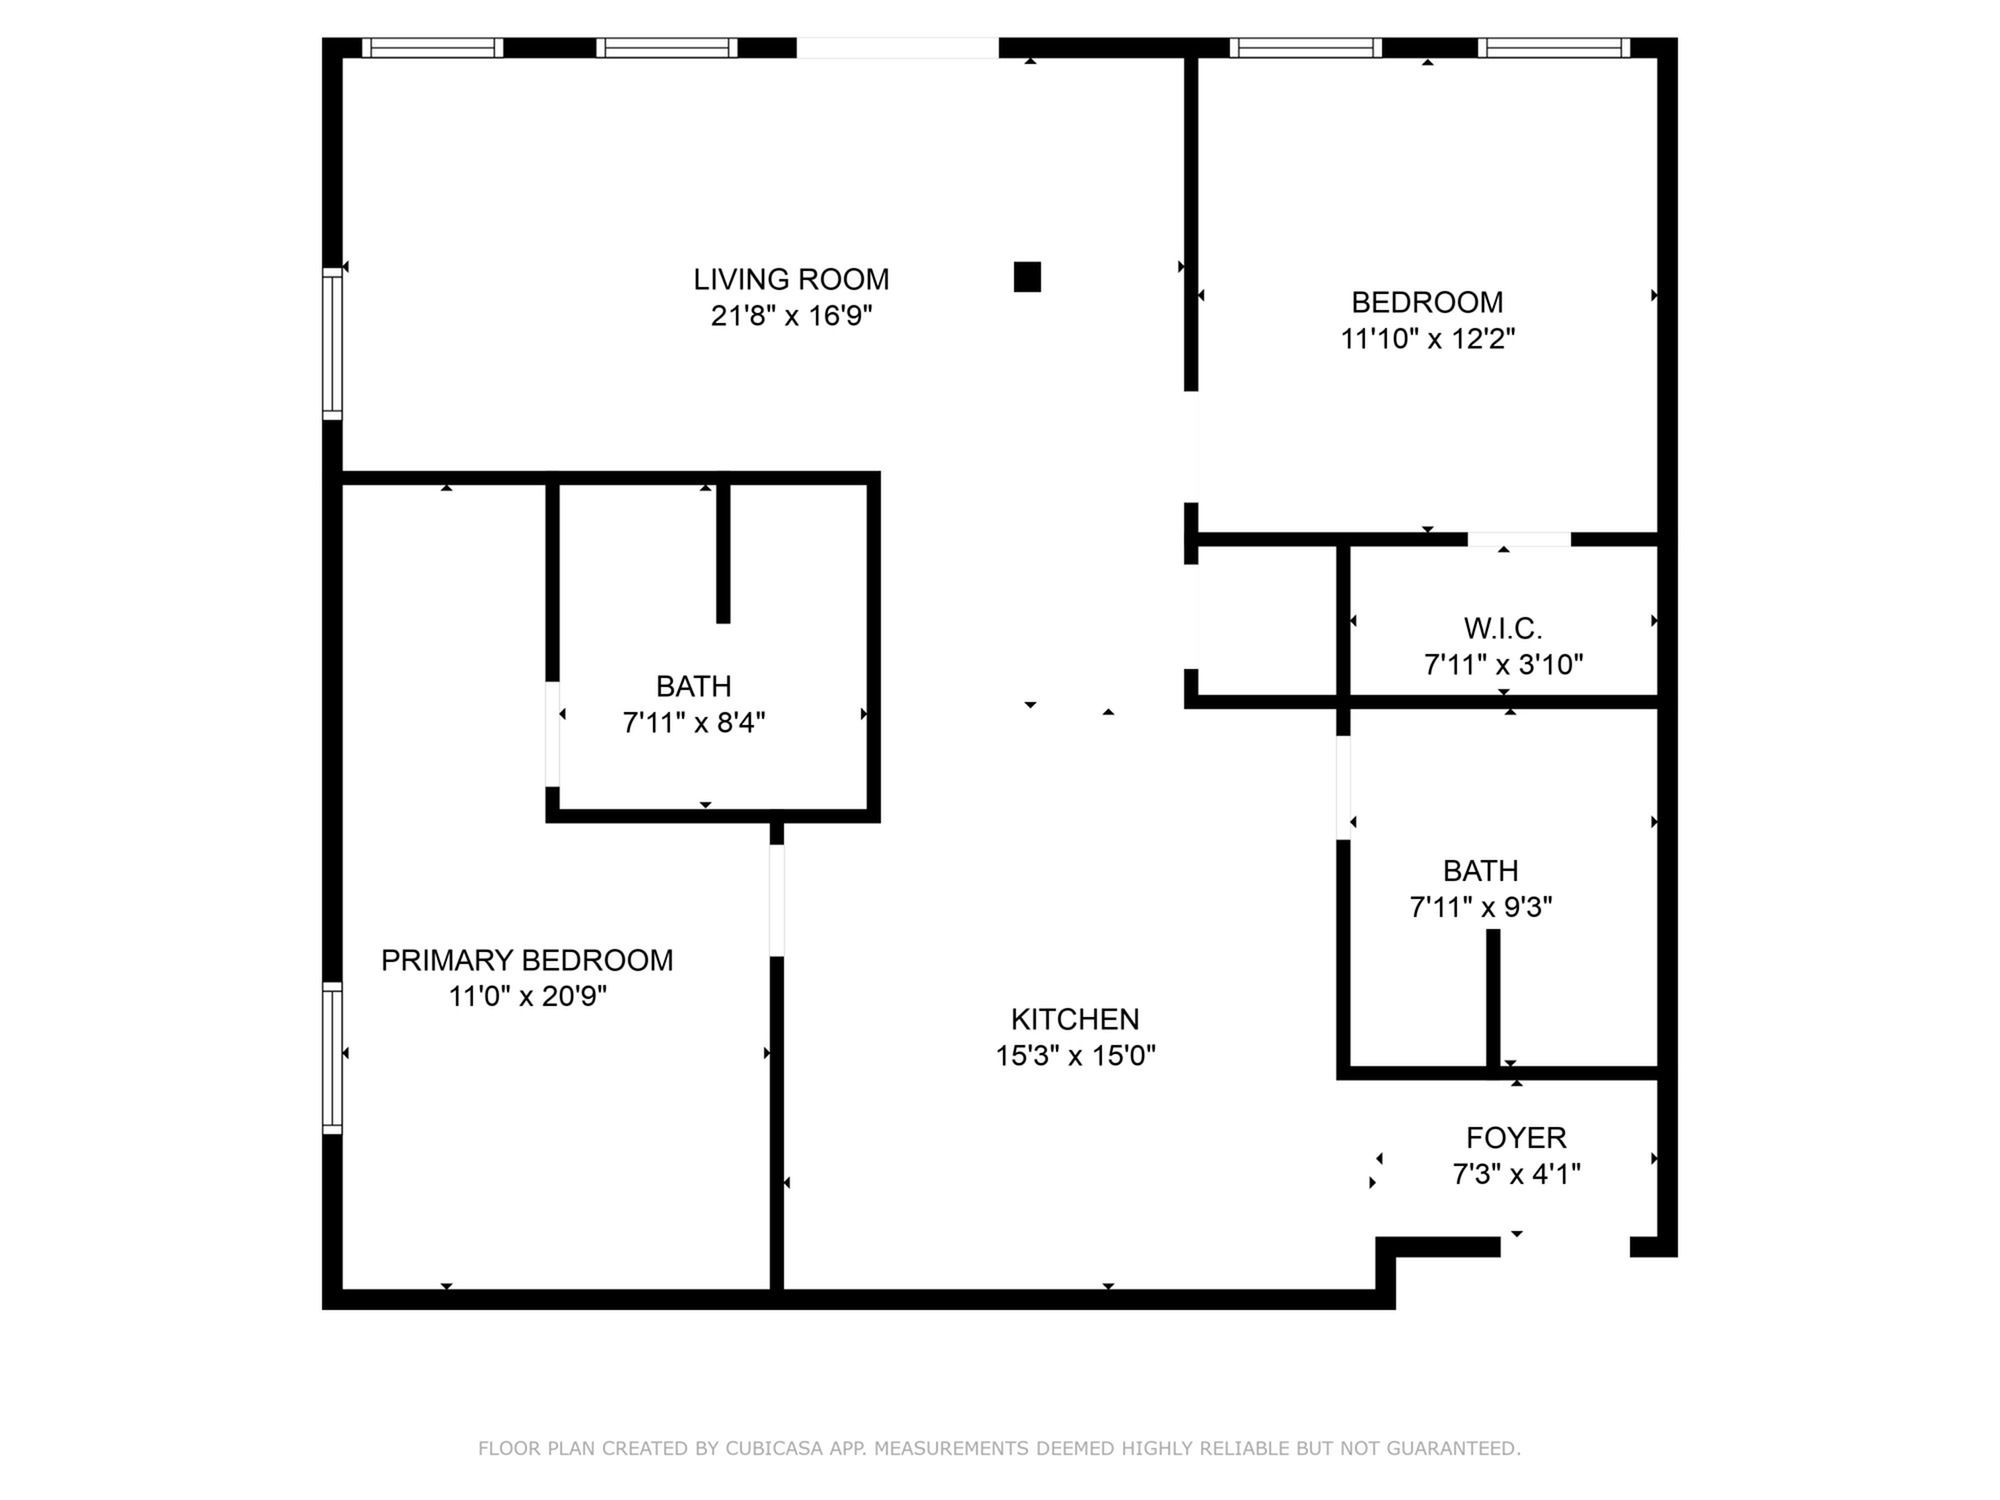
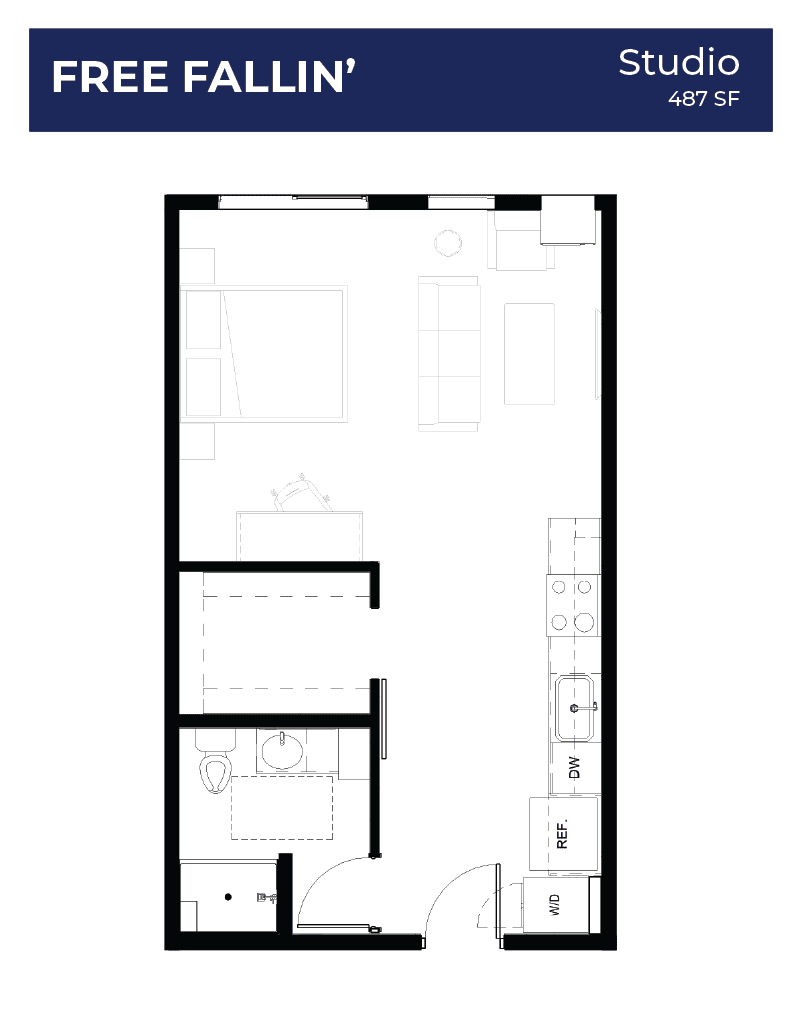
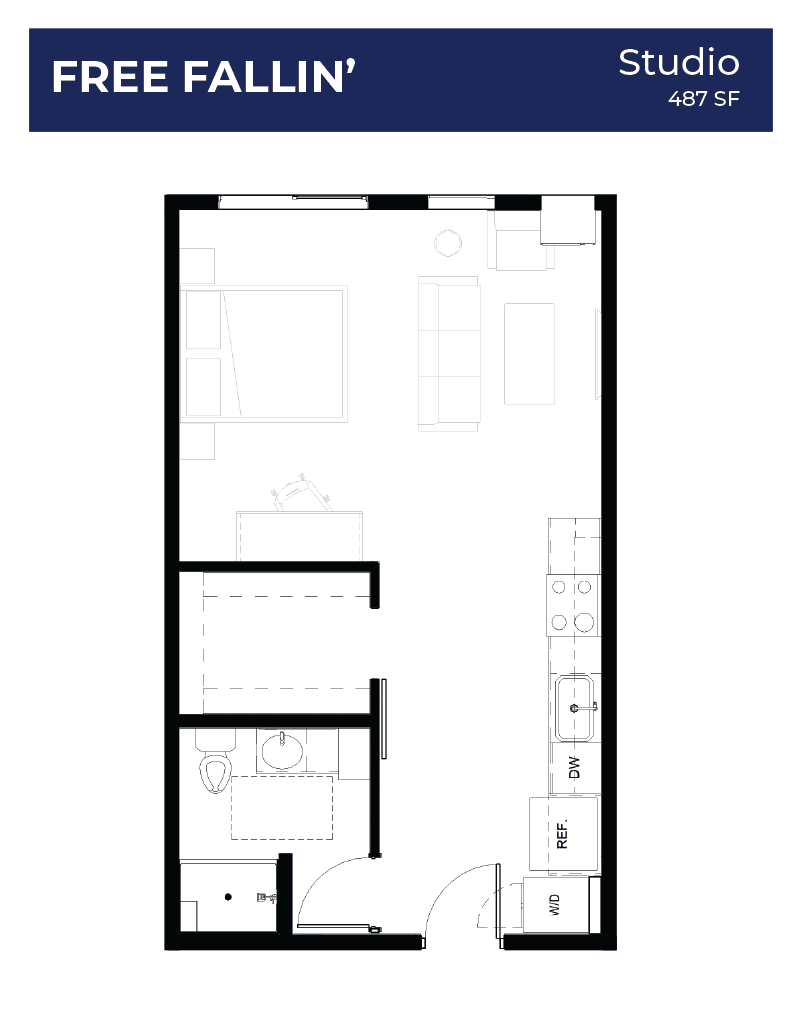
Our Floor Plans
Search Filter
Studio
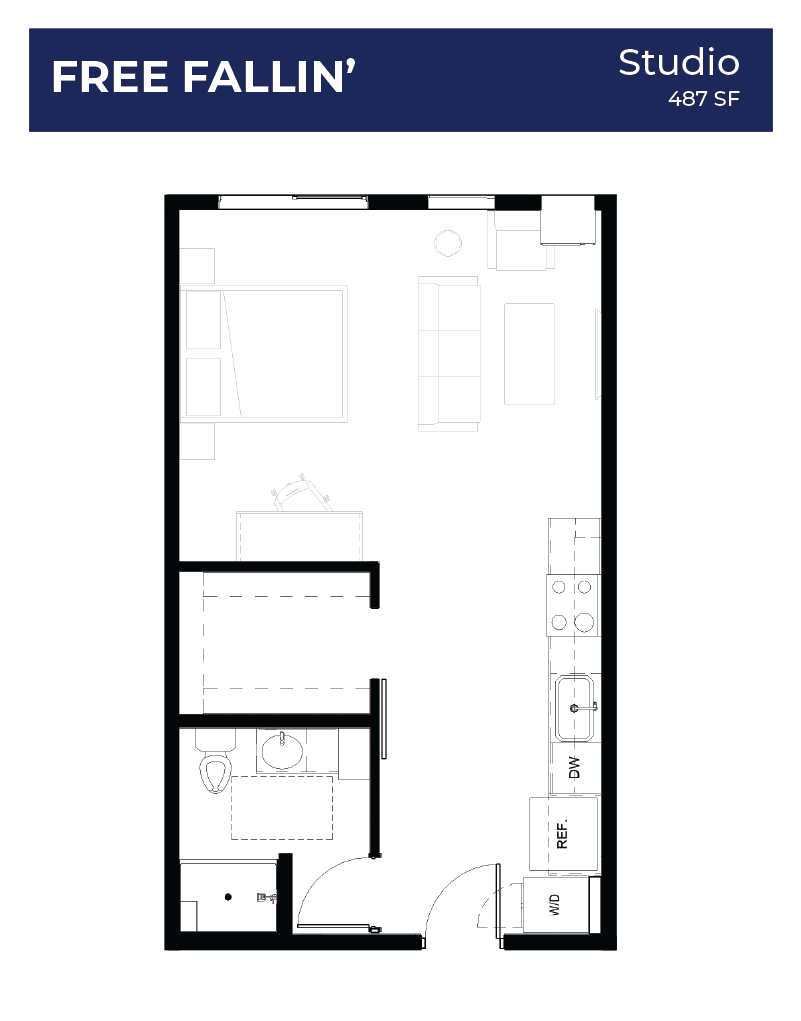
* Pricing and availability are subject to change. Rent is based on monthly frequency.
**SQFT listed is an approximate value for each unit.